
Regular meetings: Tuesdays 3:30–4:30 pm · Fridays 2:45–4:45 pm
September: Ancient World
Greek, Roman, Egyptian, East African, Japanese and Chinese architecture
What you will learn: How builders in the ancient world (Greece, Rome, Egypt, East Africa, Japan and China) used proportion, symmetry and the materials around them. You will also practice observational sketching and basic floor plans.
What you will make: A Cube Project/Series in an ancient style.
Weekly Sessions
Week 1
- Fri 9/4 Club kickoff: exhibition presentation, guest speaker and networking, Gallery Walk and “Sketch It as You Imagine” (team up)Delving into the classics: architecture’s role in society, culture and politics, an overview of major styles, Architectural Advocates, and “Past Isn’t What’s Last”
Week 2
- Tue 9/15 Intro to Roman architecture and perspectival drawing, plus the “Build like the Romans” Minecraft Challenge
- Fri 9/18 Intro to Greek architecture, internal campus analysis, floor planning and sketching masterclass, and the “Be the Architect” temple projectPreview of the first field trip, Disaster Challenge, and an ancient Egypt presentation that introduces the Cube Project
Week 3
- Tue 9/22 Sketching and blueprint course: students draw a scaled blueprint of their own room, balancing form and function
- Fri 9/25 Documentary screening, presentation guidelines and workshop introductionWorkshop continues (Ancient World pop-up)
Week 4
- Tue 9/29 Final touches and presentations
- Fri 10/2 Possible field trip date: Sacred Heart Catholic ChurchIntro to Pueblo architecture and climate-responsive design: identifying three Pueblo design principles
Course Materials
 9 slides
 13 slides
 8 slides
 26 slides
 6 slides
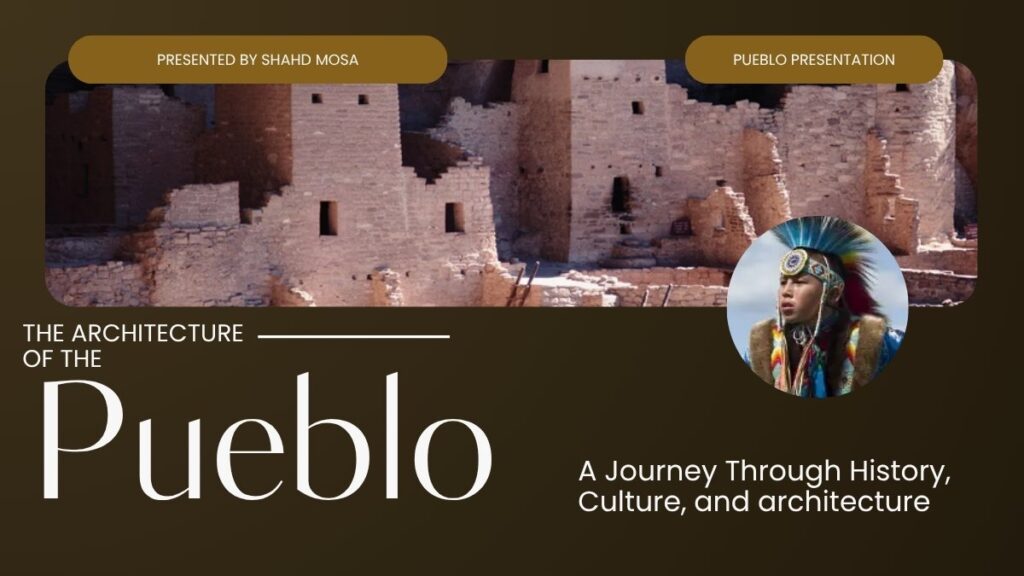 14 slides
Reference Videos


October: Pueblo and Islamic Architecture
Geometry, pattern, symbolism, domes, arches and light
What you will learn: How geometry, pattern, domes, arches and light give a building meaning, through Pueblo and Islamic architecture.
What you will make: The start of your Sacred Spaces design: a space built around a spiritual, cultural or symbolic idea.
Weekly Sessions
Week 1
- Tue 10/6 Sustainable Materials Mystery, reflection on climate-responsive design, and work on the Comparative Display Activity
- Fri 10/9 Guest speaker and networking, finalizing the Comparative Display (printed or hand-drawn) for the portfolio, and “Save the Tree”Escape Room (sustainable architecture and ornamentation), start of Unit 2 and Islamic architecture, preview of the Patel Mansion trip
Week 2
- Tue 10/20 Islamic architecture presentation and a drawing workshop on Islamic geometric principles
- Fri 10/23 “Beyond the Dome” discussion on Dubai’s Museum of the Future, brainstorming and focused design work with critiqueFocused design work, guest speaker and the Sunlight Challenge
Week 3
- Tue 10/27 Start “Designing for Climate” and draft proposal ideas
- Fri 10/30 Possible field trip date: Patel Mansion
Course Materials
 21 slides
Reference Videos

November: Medieval Architecture
Islamic, Byzantine and Romanesque
What you will learn: How Islamic, Byzantine and Romanesque builders used domes, arches, tall lines and light to shape medieval buildings.
What you will make: Models and drawings for your Sacred Spaces design.
Weekly Sessions
Week 1
- Tue 11/3 Geometry in Ornamentation workshop (part 2) and a session on human experience
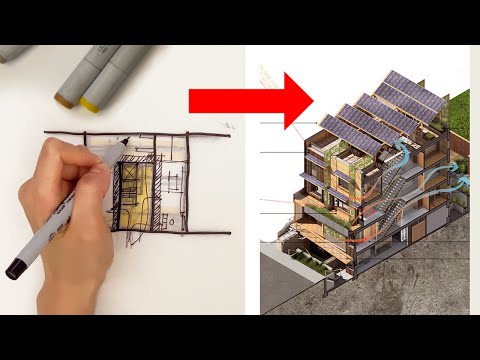
- Fri 11/6 Group and individual assignments, project requirements, a guest speaker on real-world design constraints, the Material Selection Debate, and floor plan fundamentalsVisual architectural analysis of the Sligh Mosque with observational sketching, and SketchUp workshop part 1
Week 2
- Tue 11/10 Byzantine architecture presentation and the Transformation Studio activity
- Fri 11/13 SketchUp workshop part 2: turning 2D sketches into 3D plans with professional guidance, and Plan DetectiveWrap up Byzantine architecture, focused design work and Invisible Architecture
Week 3
- Tue 11/17 Focused design work, design proposal requirements and logistics
- Fri 11/20 Possible field trip date: Henry B. Plant MuseumSketchUp workshop part 3 and constructive critique
Week 4
- Tue 11/24 Romanesque architecture presentation
- Fri 11/26 SketchUp workshop part 4, technical assistance and design workEmotion by Design, focused design work (starting 3D models) and a tutorial on basic woodworking joints
Course Materials
 16 slides
 24 slides
Reference Videos

December: Romanesque Architecture
Finishing the Sacred Spaces sanctuary projects
What you will learn: A closer look at Romanesque architecture while you finish what you started.
What you will make: Final models and a short presentation of your Sacred Spaces proposal.
Weekly Sessions
Week 1
- Tue 12/1 Continue 3D model making
- Fri 12/4 Finalize model makingLast refinements, crafting the official design proposal presentation, and a proposal-building workshop
Week 2
- Tue 12/8 Final presentation refinements and technical review
- Fri 12/11 Presentation day and judging
January: Medieval to Industrial
Renaissance, Gothic and Victorian architecture, plus contemporary industrial design
What you will learn: How architecture changed from the Renaissance and Gothic periods to Victorian and industrial design, and how to use each period's ideas in your own work.
What you will make: A medieval castle in the first two weeks, then the start of your Reimagining Space project.
Weekly Sessions
Week 1
- Tue 1/5 Digital exhibition on Medieval, Renaissance, Victorian and Gothic architecture, videos, project guidelines and work ethics, and the start of castle planning
- Fri 1/8 Planning: concept sketch, scaled blueprint, material planning and construction preparation, then a model-building workshopCombine all the pieces of the castle, and field trip notice for Armature Works
Week 2
- Tue 1/12 Intro to function and form with a case study, and the Suburban House Assembly Line activity
- Fri 1/15 Possible field trip date: Armature Works, with a reflection on original function, current function and architectural responseArchitectural critique of adaptive reuse: is Armature Works still an industrial building? Plus an industrial architecture presentation
Week 3
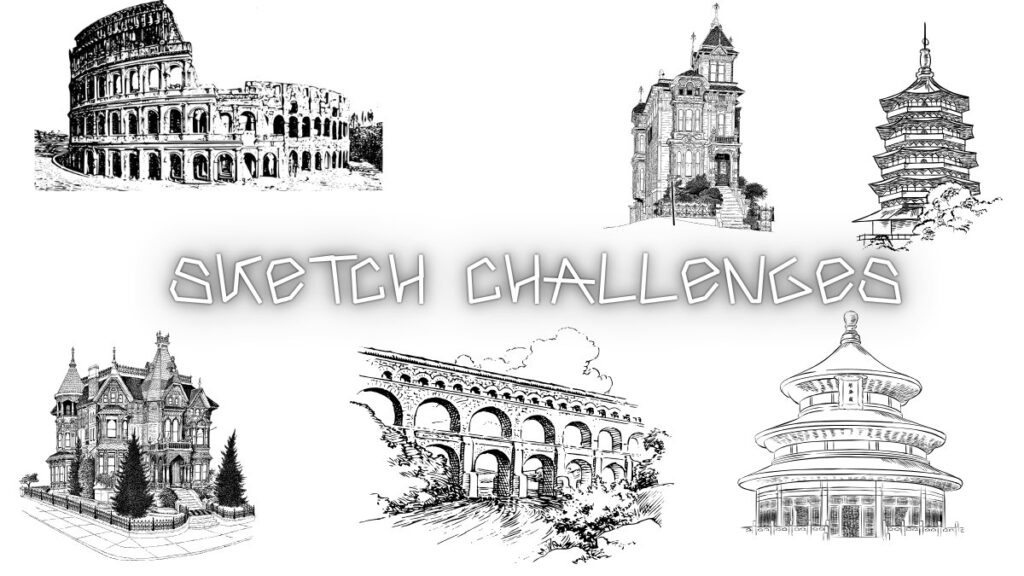
- Tue 1/19 Industrial Architecture Sketch Challenge and the introduction of the “Reimagining Space” project
- Fri 1/22 Guest speaker on how form, function and human behavior shape what we create, and the start of Elemental DesignElemental Design continues, with a presentation and Architectural Charades if time allows
Week 4
- Tue 1/26 Elemental sketching workshop to improve drawing skills
- Fri 1/29 Students choose an image, sketch it in detail, name its elemental components and present itArchitectural forensics: revealing the actual history, with awards
Course Materials
 25 slides
 10 slides
 26 slides
Reference Videos

February: Modern and Postmodern
Contemporary architecture: innovation, identity and breaking convention
What you will learn: Modern and postmodern design: form vs. function, minimalism vs. expression, and new materials. You will also work in SketchUp.
What you will make: Your Reimagining Space project, plus a smaller design of a public or personal space such as a coffee shop, theater or gaming station.
Weekly Sessions
Week 1
- Tue 2/2 Digital exhibition on Modern and Postmodern architecture, and the Public Spaces project
- Fri 2/5 Continue the project: concept sketch and scaled blueprintMaterial planning, construction preparation and model building, plus an introduction to the campus design proposal “Reimagining Space”
Week 2
- Tue 2/9 Exhibition where members showcase finished models and design process, and a look at maximalism vs. minimalism
- Fri 2/12 “Same Problem, Different Language” and a look at cinematic architectureGuest speaker on designing with intention, plus on-site campus analysis and visual documentation
Week 3
- Tue 2/16 Establish “Reimagine Campus” proposal ideas and begin blueprint making
- Fri 2/19 Continue blueprints, work on the SketchUp model and get feedbackContinue the SketchUp model
Week 4
- Tue 2/23 Finalize SketchUp models, label key features and a technical assistance session
- Fri 2/26 Begin design proposals (portfolio compilation and presentations), a lightning round of peer critique and a quick debriefContinue presentation work and minor edits
Course Materials
 9 slides10 slides
 22 slides
Reference Videos


March: Applied Architectural Topics
Sustainable design, urban planning and interior design
What you will learn: Sustainable and aerodynamic design, urban planning and interior design, plus a more advanced SketchUp workflow.
What you will make: Design from Imagination: a 3D model that comes fully from your own ideas.
Weekly Sessions
Week 1
- Fri 3/5 Proposal presentations, judging day and awardsUpcoming major events and fundraising: the One Thousand Museum field trip, the RE:FORM Exhibition and fundraising for “Reimagining Space”
Week 2
- Tue 3/9 Introduction of the Design from Imagination project, individual vs. group work, and building categories and requirements
- Fri 3/12 Inspiration and concept workshop: research, explore styles, define purpose and users, and draw two or three concept sketchesConcept Studio: finalize the concept, develop floor plans, sketch exteriors, peer feedback and revisions
Week 3
- Tue 3/16 Presentations and the critique wall
- Fri 3/19 Intro to a photography course with a sustainability twist, and a guest speaker on sustainable design strategiesBroader design strategy: biophilic design, biomimicry and sustainable architecture
Week 4
- Tue 3/23 Intro to aerodynamic and form-based design, and “Designing for the Wind”
- Fri 3/26 Biomimicry, geometric design, fractals and wind resilience, plus the wind tunnel test activityGuest speaker on engineering and architecture, and brainstorming a more resilient school
Week 5
- Tue 3/30 Group strategies and an impact report for future insight (sustainable seminar)
Course Materials
9 slides 6 slides
Reference Videos


April: Urban Planning and Interior Design
Architectural applications, exhibition and final projects
What you will learn: How cities and communities are planned, and how people experience the spaces inside them.
What you will make: Work for the club exhibition and fundraising.
Weekly Sessions
Week 1
- Fri 4/2 Compile final projects in the portfolio and a critical analysis activityMinor edits before the exhibition, and movie time
Week 2
- Fri 4/9 RE:FORM ExhibitionAll about urban planning and the CITY//SYSTEM board game
Week 3
- Tue 4/13 Applying ideas onto paper: introduction to the “Zine What You Mean” final project
- Fri 4/16 Work on the zineWork on the zine, and the beginning of the club impact report and farewell address
Week 4
- TBA Details coming soon
Course Materials
 5 slides
Reference Videos


May: Professional Skills and Final Output
Portfolios, presentations and the final field trip
What you will learn: How to organize a portfolio, document your work and present it with confidence. A useful skill for college applications.
What you will make: A digital exhibition that brings together every member's portfolio.
Weekly Sessions
Week 1
- Tue How to set up a portfolio in Canva, and students start designing their digital portfolios
- Fri Students continue their digital portfoliosStudents collect pictures and information on all their designs and assemble the digital exhibition
Week 2
- Tue Work on presentations, day 1
- Fri Work on presentations, day 2Final day of work on presentations
Week 3
- Tue Portfolio presentations
- Fri Portfolio presentations
Week 4
- Tue Final day to present
- Fri Club feedback formFinal field trip planning and requirements, movie night and party
Course Materials
 6 slides